

Inspire
We start by understanding your style, your needs and how you picture the finished room.
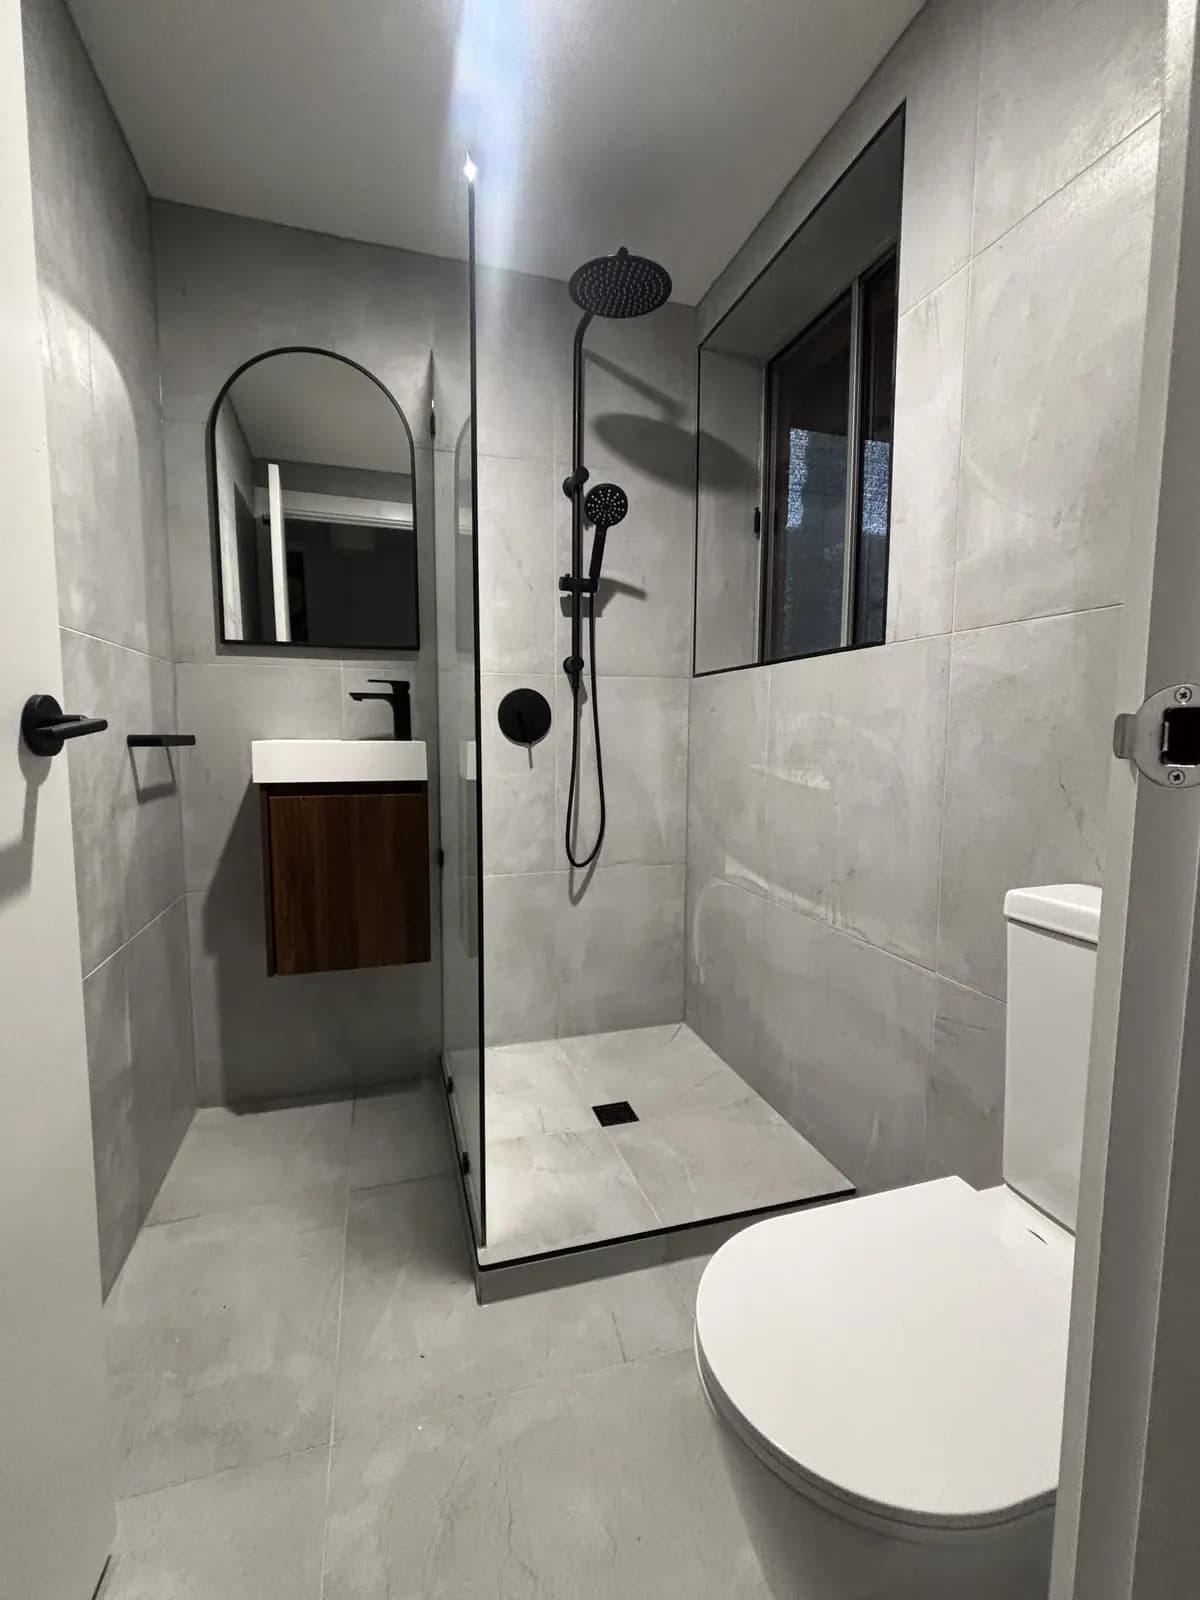
A small bathroom has nowhere to hide a bad decision. We renovate compact bathrooms, ensuites and second bathrooms in Melbourne so they feel bigger, brighter and easier to live with, without losing the premium finish.
Small bathroom renovations
In a large bathroom you can get away with a vanity that is a little too deep or a door that swings the wrong way. In a small one, those few centimetres decide whether the room feels calm or cramped.
So we start with the layout. Where the plumbing can go, which way the door should open, how much shower the room can give you, and where storage can be recessed into the walls instead of sitting out in the room.
Every centimetre
Less, done well
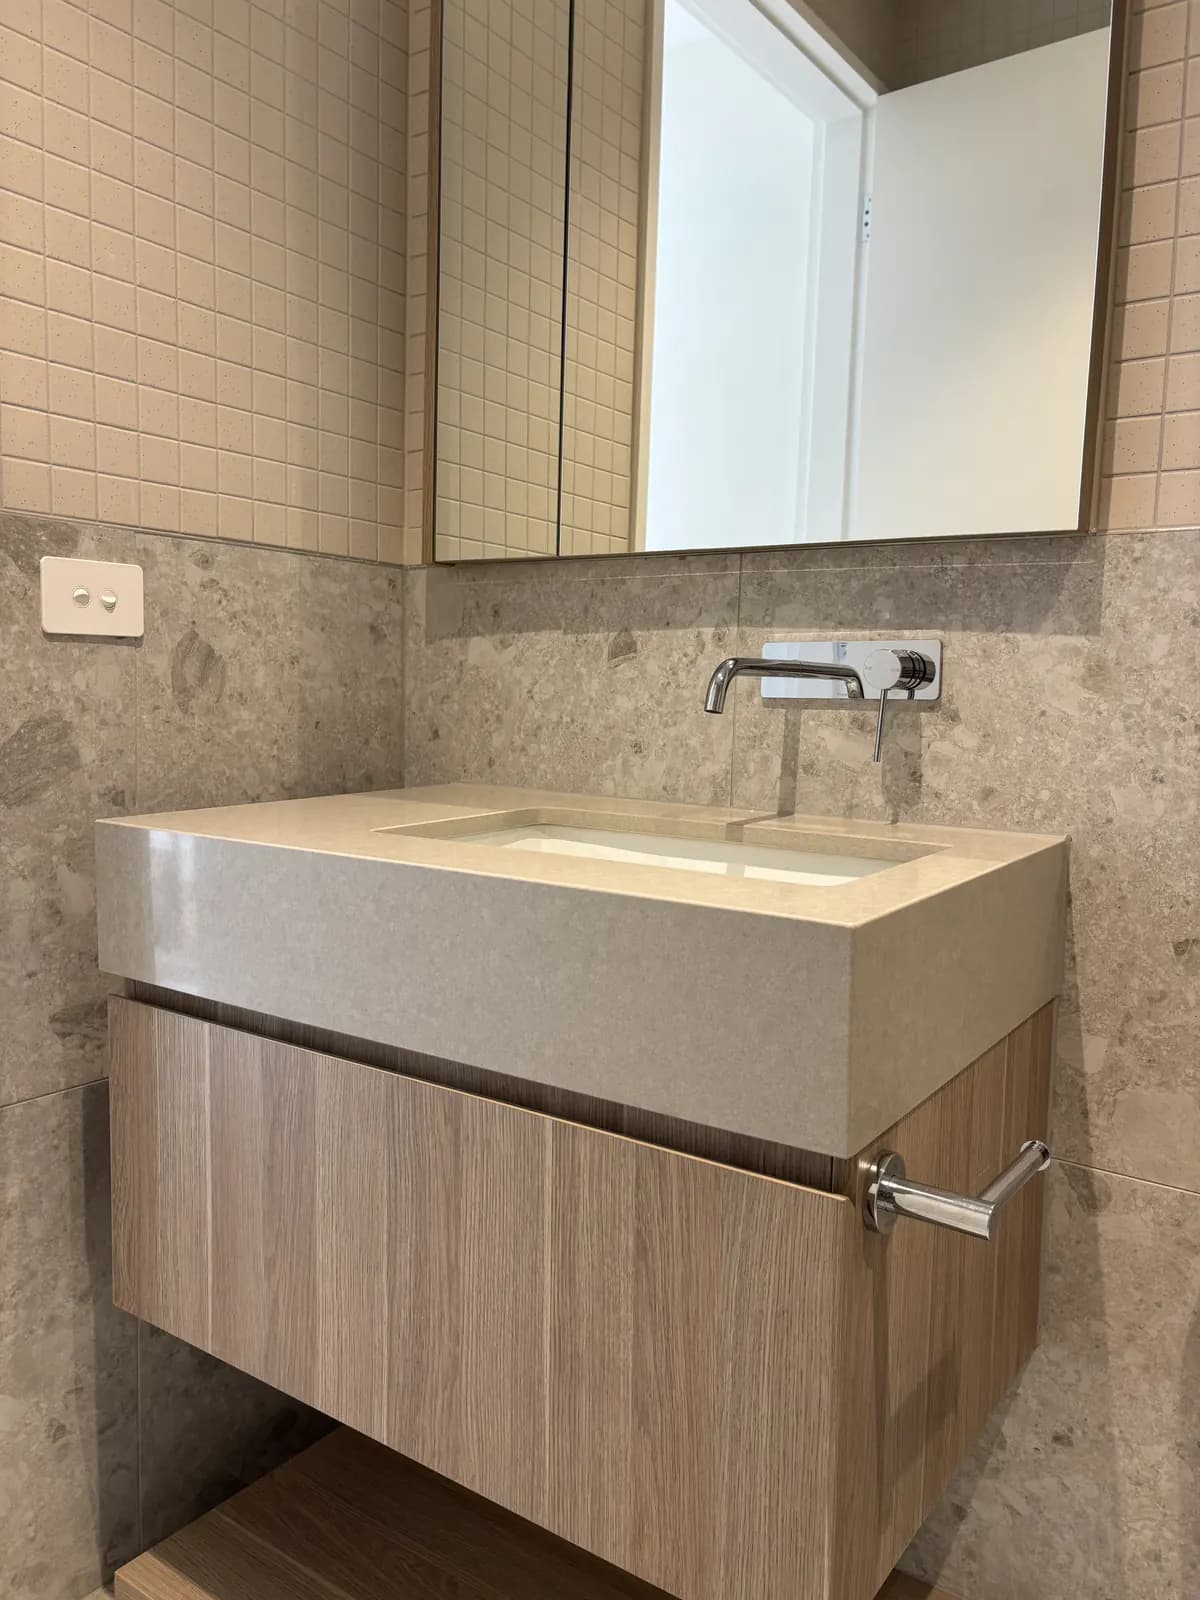
Size doesn't decide whether a bathroom feels luxurious; restraint and detail do. A considered palette, one feature material used well, quality tapware and precise finishing make a compact room feel like a deliberate one.
Because there is less of it, a small bathroom is also where premium materials go furthest. A beautiful tile or a solid timber vanity is a much smaller line on the budget in a small room than in a large one.
How it works
We start by understanding your style, your needs and how you picture the finished room.
Thoughtful design, premium materials and expert craftsmanship come together into a plan for your bathroom.
We bring the vision to life, with refined finishes and close attention to every detail.
Wall-hung vanities and toilets that show more floor, a frameless shower screen instead of a shower curtain or framed door, recessed niches instead of shelves, larger-format or lighter tiles with fewer grout lines, good lighting and a large mirror. A small room also rewards careful planning of where the plumbing goes.
Yes. Every bathroom starts with a 3D design, so you can see the layout and colour scheme before work begins.
It comes down to how you use the room and how much floor space you have. A freestanding bath is a strong centrepiece and suits a main bathroom with room around it. In a tighter room, or where nobody really uses the bath, a generous walk-in shower usually adds more day-to-day value. In some layouts there is room for both.
The biggest factors are the size of the room, whether the layout changes (moving a toilet, shower or vanity means moving plumbing), how much of the room is tiled and with what, the fixtures and tapware you choose, any custom joinery or stone, and what is found behind the old tiles once demolition starts. That is why we quote after seeing the room rather than over the phone.
Usually, yes. If it is your only bathroom, plan for a period without a working shower and toilet in that room, and we'll talk through how to keep that as short and as manageable as possible when we plan the job.
Other bathroom work
 01
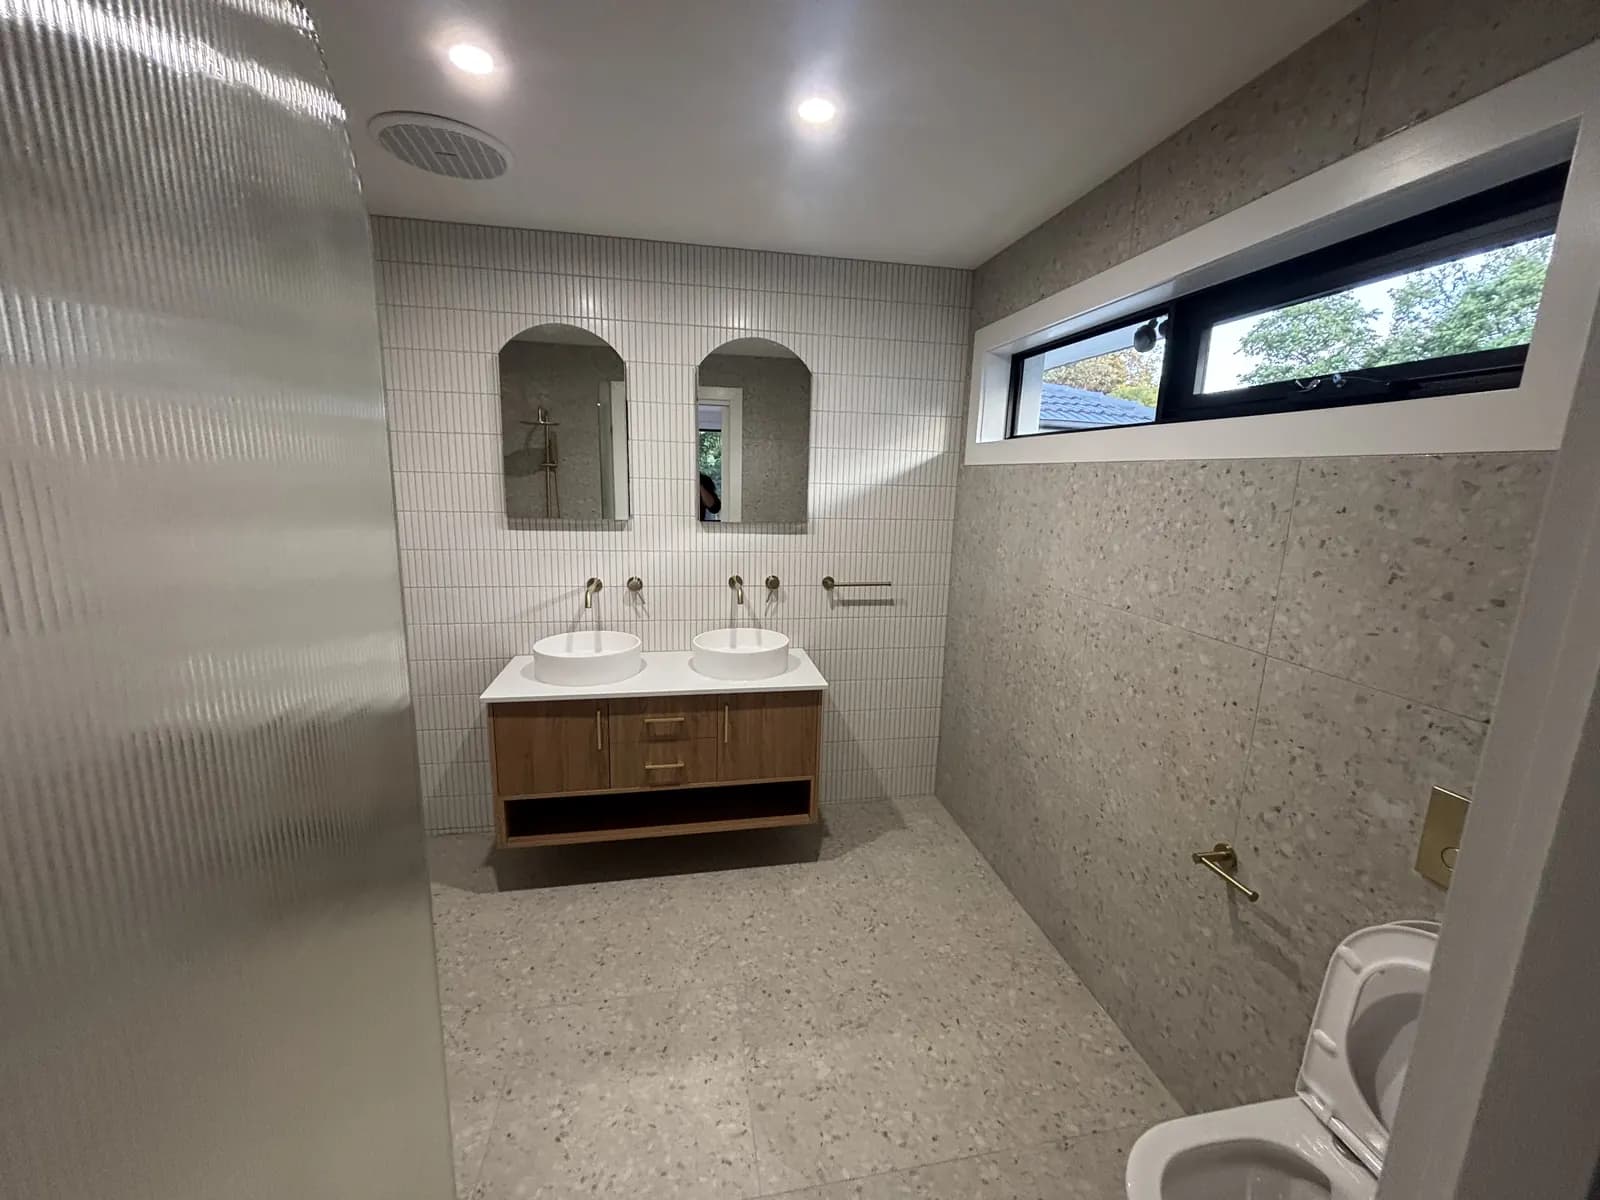
The full room, stripped back and rebuilt: layout, waterproofing, tiling, vanity, shower and fit-off.
 02
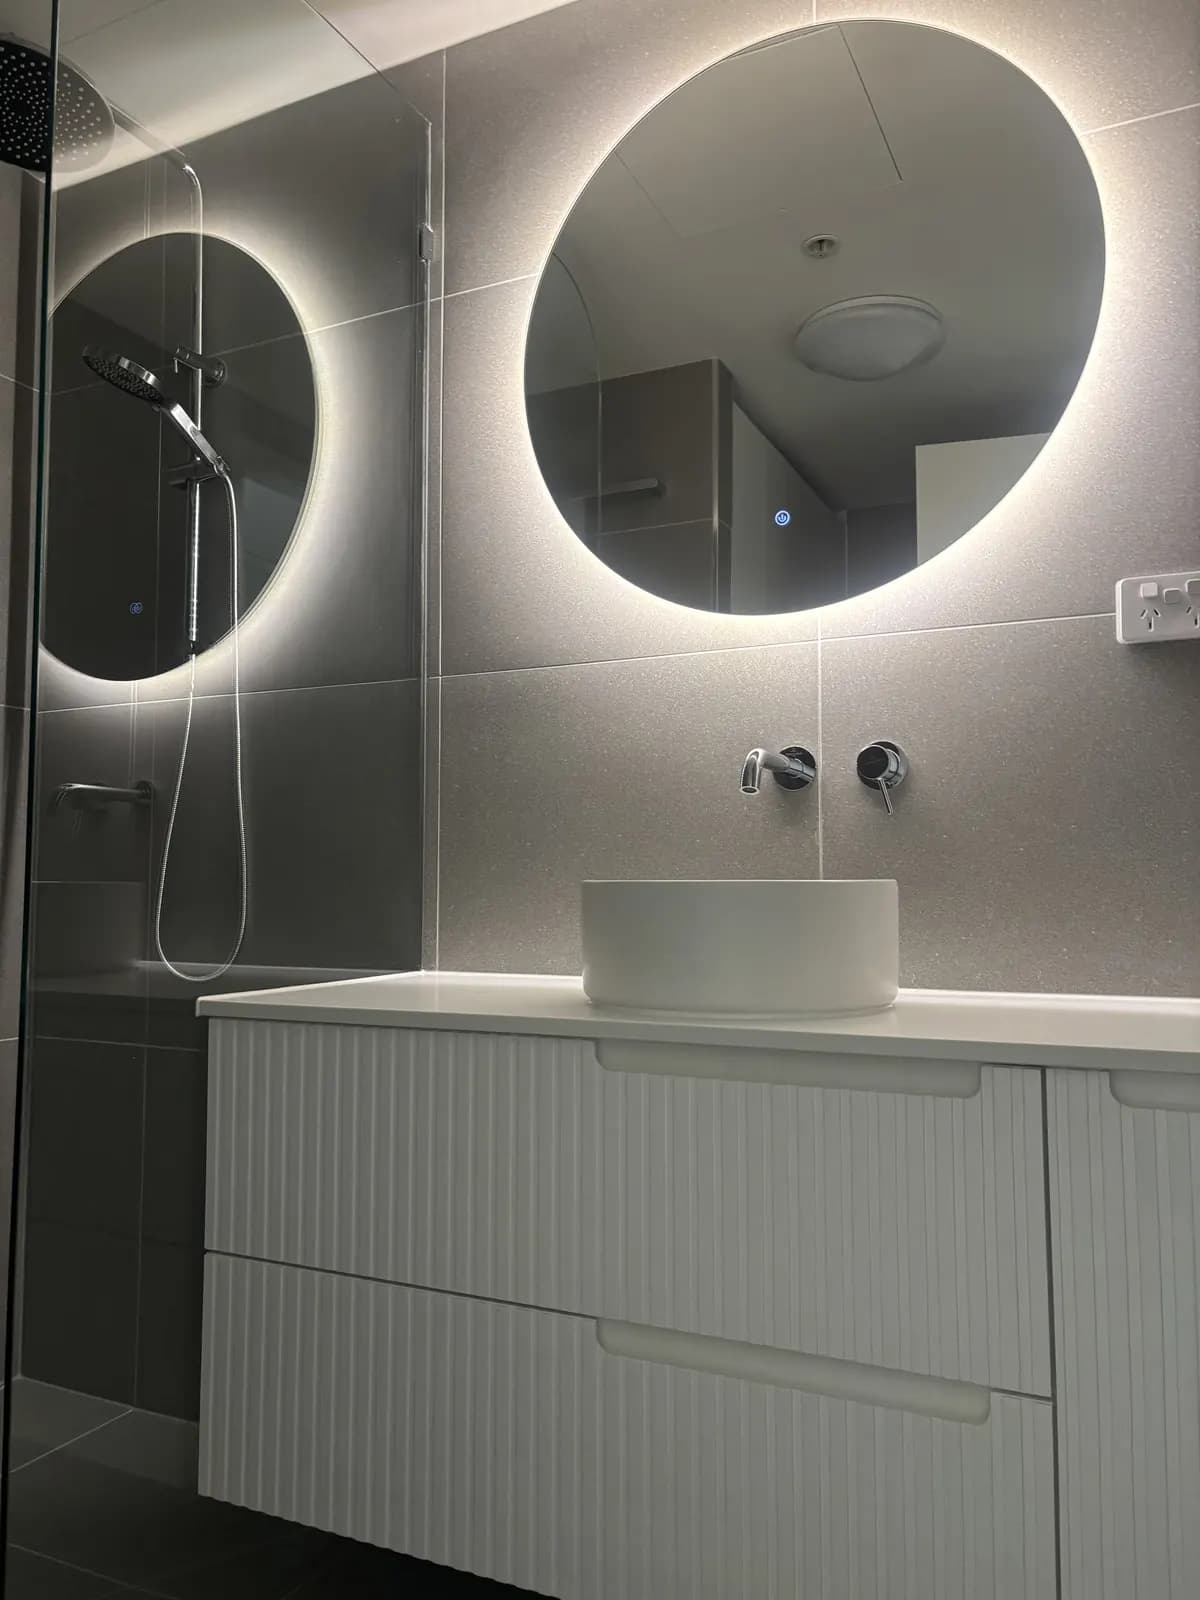
Ensuites planned around the bedroom they open onto, with the shower and vanity layout done properly.
 03
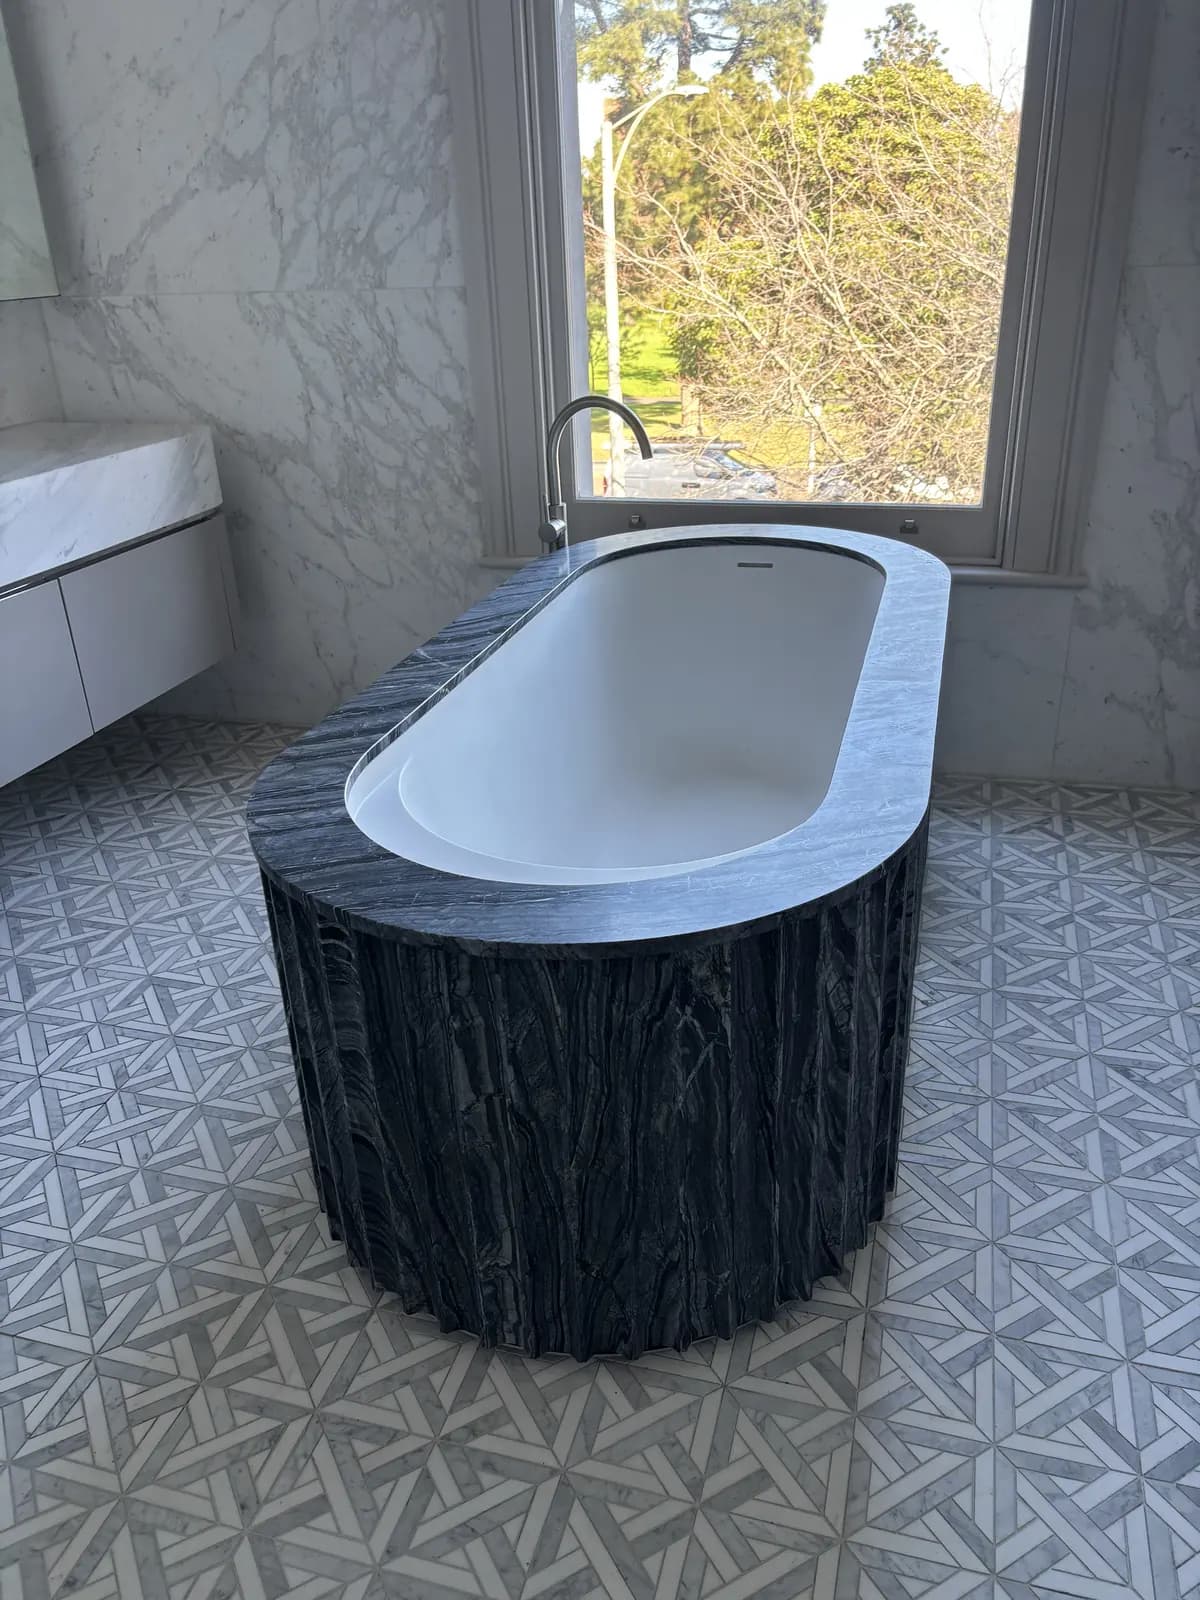
Freestanding baths, walk-in showers, custom vanities and tapware chosen to last, finished with precision.
Let's work together
Send a few details, and a photo or two of the room if you have them. We'll come back to you to talk it through and book a time to see the space.